


Anatomy of a calibration certificate: what auditors look for
What a calibration certificate must contain under ISO/IEC 17025, how to read the results, and the omissions that most often become audit findings.
Also available in: Deutsch
A calibration certificate is the one document an auditor will almost certainly open when they look at your measuring instruments. Most people who receive certificates file them and move on. Few read them, and fewer know what has to be in them. This post walks through the anatomy of a calibration certificate: what ISO/IEC 17025 requires, how to read the result table, what the auditor looks for first, and which omissions turn an otherwise fine instrument into a finding.
What a calibration certificate is for
A calibration certificate is evidence of two things: that your instrument was compared with a reference that is itself traceable to national or international standards, and what that comparison showed. It is not a receipt for a service and not a guarantee that the instrument is correct. It states the deviations found, the uncertainty of those values and the conditions under which they were measured. Everything you later decide about the instrument, its status, its interval, whether past measurements are affected, rests on those numbers.
That is also why the auditor reads it. The certificate connects three things the standards care about: the identity of the instrument, the traceability of the result and the decision you made with it.
What must be in it
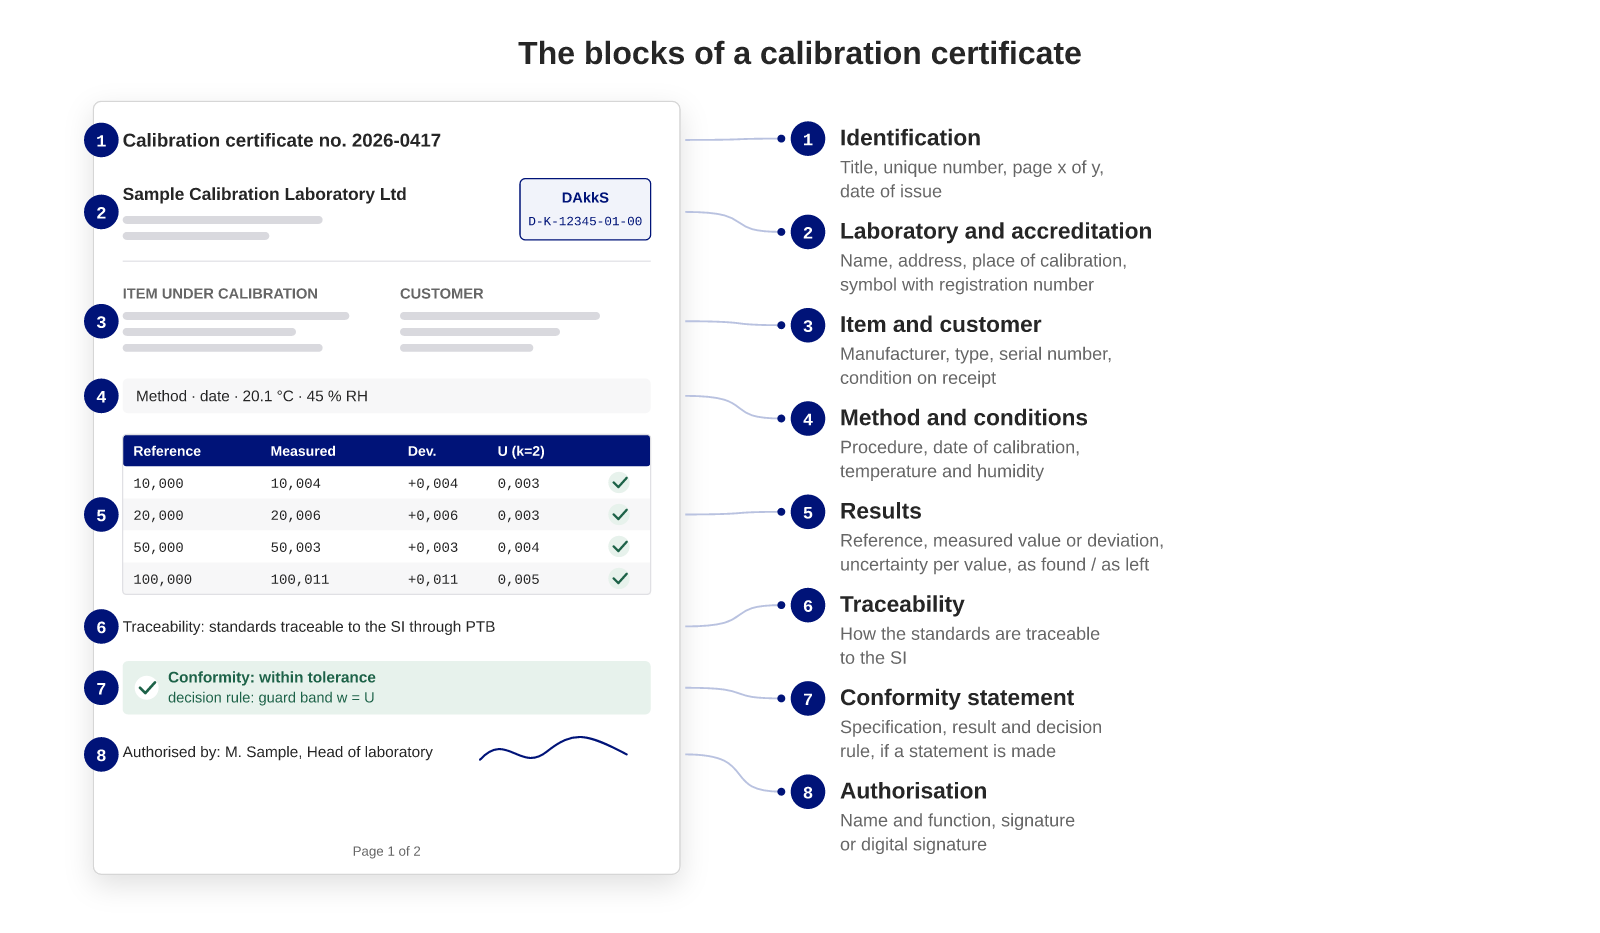
The content of a calibration certificate is defined in ISO/IEC 17025:2017, clause 7.8. The standard first lists what every report from an accredited laboratory must contain (7.8.2), then adds what applies to calibration certificates in particular (7.8.4), and sets rules for conformity statements (7.8.6). In practice, a complete certificate has these blocks:
- Identification of the document. A title, a unique certificate number, page numbering with the total number of pages, and the date of issue. Every page carries the number so that pages cannot be swapped between certificates.
- The laboratory. Name and address, the location where the calibration was carried out if it differs, and the accreditation symbol with the registration number if the calibration is accredited. In Germany, DAkkS numbers look like D-K-12345-01-00.
- The customer. Name and address of the organisation that ordered the calibration.
- The item. Manufacturer, type, serial number or your inventory number, and the condition in which it arrived. This is the block most often checked against your inventory.
- Method and conditions. The calibration procedure, the date of calibration and the environmental conditions that influence the result, typically temperature and humidity.
- The results. Reference values, measured values or deviations, each with its unit and its measurement uncertainty. If the instrument was adjusted or repaired, the results before and after.
- The traceability statement. How the reference standards used are traceable to the SI, usually through a national metrology institute.
- The conformity statement, if one was made: which specification was applied, which results it covers, the result (in or out of tolerance) and the decision rule used.
- Authorisation. The name and function of the person who authorised the certificate, with a signature, a digital signature or an equivalent authorisation note.
Two things are deliberately absent from the list. A certificate does not have to recommend a calibration interval; ISO/IEC 17025 says the laboratory must not do so unless it was agreed with the customer. And a certificate does not have to say that the instrument is "OK": a conformity statement is optional. Many certificates contain one because customers ask for it, but a certificate with results and uncertainties and no verdict is complete.
How to read the result table
The result table is the heart of the certificate and the part most often skipped. A typical row contains:
- the reference value, what the laboratory's standard said;
- the measured value or the deviation, what your instrument said, or the difference between the two;
- the measurement uncertainty, usually the expanded uncertainty with coverage factor k = 2, which corresponds to a coverage probability of about 95 %;
- where applicable, the tolerance and a conformity mark for that point.
Three habits make the table useful. First, read the deviation together with the uncertainty: a deviation of 0.02 mm with an uncertainty of 0.03 mm is indistinguishable from zero. Second, look for "as found" and "as left" columns or tables. "As found" is the state in which the instrument arrived and the only state that tells you anything about the measurements you made with it in the past year. "As left" is the state after adjustment and the starting point for the next interval. Third, compare the "as found" values with the previous certificate. That comparison is the drift of your instrument, and it is the basis for a justified interval, which we covered in preparing instruments for an audit.
What the auditor looks for first
Auditors do not read every certificate line by line. They sample instruments from your inventory, open the matching certificate and check a short list:
- Does the certificate belong to this instrument? Serial number and type on the certificate match the inventory and the label on the device.
- Is the result traceable? A traceability statement is present, and the laboratory is accredited for this measurement, or you can show how you assessed a non-accredited laboratory.
- Is there a measurement uncertainty? For every result, in the same unit or as a relative value. A table of deviations without uncertainty is a test report, not a calibration.
- Was a decision made, and on what basis? If the certificate contains a conformity statement, the decision rule is stated. If it does not, your own record shows who assessed the results and against which tolerance.
- Did the result reach your system? The instrument's status and next due date in your inventory follow from this certificate, and if a value was out of tolerance, there is a record of what you did about it.
Points 4 and 5 are about you, not the laboratory. A perfect certificate that nobody evaluated is still a gap.
The omissions that become findings
These are the gaps auditors find most often. None of them is exotic.
- No decision rule. The certificate says "within tolerance" but not how the uncertainty was taken into account. ISO/IEC 17025 requires the rule to be documented; ILAC-G8 and ISO 14253-1 describe the common options such as guard bands. Ask your laboratory which rule it applies and have it written on the certificate.
- Adjustment sold as calibration. The instrument came back "set to zero", with no "as found" values. You know it is right now, but not what it measured before. Without as-found data you cannot assess past measurements.
- Wrong or missing serial number. The certificate refers to a different device, or to a type without a serial number. For the auditor, this instrument has no certificate.
- No uncertainty. Deviations only, or an uncertainty given once for the whole certificate without saying which results it applies to.
- Accreditation symbol on a scope the laboratory does not have. The symbol is only valid for measurements within the laboratory's accredited scope. Checking the scope on the accreditation body's website takes two minutes.
- Certificate filed, result not evaluated. The most common one. The PDF is in the folder, the sticker is on the device, and nobody compared the deviations with the tolerance that applies to your use of the instrument. See out-of-tolerance results for what the record should contain.
A checklist before you file it
Five minutes per certificate, on receipt, prevent most of the findings above:
- Serial number, type and inventory number match the instrument.
- Calibration date, certificate number and issuing laboratory are recorded in the inventory, and the status and next due date are updated.
- Every result has a unit and an uncertainty, and the traceability statement is present.
- If the certificate contains a conformity statement, the decision rule is named. If not, you have assessed the deviations against your own tolerance and recorded the result.
- "As found" values are present, or the laboratory confirmed that no adjustment was made.
- The accreditation symbol, if used, belongs to the laboratory and covers this measurement.
- The original file is stored unchanged and can be found from the instrument, not only from the supplier's folder.
Where digital certificates help
Most of the checks above are mechanical, and software can take them over when the certificate arrives as data instead of as a PDF. A digital calibration certificate according to the PTB schema carries the item, the laboratory, every result with its uncertainty and the conformity statement in defined fields, so the serial number can be matched against the inventory and the status can be set automatically. We described this from the laboratory's side in what a lab gains from issuing DCCs.
In the digical app, a certificate, PDF or DCC, is attached to the instrument it belongs to. The original stays downloadable, the calibration date and next due date come from the certificate, and DCCs are validated against the schema and shown as structured data. For the audit, the chain from instrument to certificate to decision is one click long. Every plan includes the full feature set; see the pricing page for details. And for a single DCC without an account, the free DCC Viewer shows the same blocks in a readable form.
Frequently asked questions
Is a calibration sticker on the instrument enough as evidence?
No. The sticker shows that something happened on a date; the certificate shows what was measured, with which uncertainty and against which reference. Auditors ask for the certificate. The sticker is useful for the people at the machine, as long as the date on it matches the certificate and the status in your inventory.
What is the difference between a calibration certificate and a test report?
A test report states whether an item meets a specification. A calibration certificate documents the comparison with a reference, including the measured deviations and their uncertainty, and states how the result is traceable. Many certificates also contain a conformity statement, but the measured values and the uncertainty are what make it a calibration certificate.
Does a certificate have to recommend the next calibration date?
No. ISO/IEC 17025 says the laboratory must not recommend an interval unless this was agreed with the customer. The interval is your decision, based on how the instrument behaves and how critical the measurement is. A "next due" date printed by the lab is a suggestion, not a requirement.
What is a decision rule and why does the auditor ask about it?
A decision rule says how the measurement uncertainty is taken into account when a result is declared in or out of tolerance, for example by a guard band. ISO/IEC 17025 requires the rule to be documented whenever a statement of conformity is made. Without it, "passed" has no defined meaning, which is why auditors look for it.
The certificate shows a different serial number than our inventory. Is that a finding?
Usually yes, because the certificate no longer proves anything about the instrument you use. Check whether the lab recorded the wrong number or whether the item in the inventory is the wrong one, ask the laboratory for a corrected certificate, and record how you found and fixed it. A documented correction is far better than a certificate that is quietly filed under the wrong device.
Do digital calibration certificates contain the same information?
Yes. A DCC according to the PTB schema carries the same content as a PDF certificate in structured fields: item, laboratory, results with uncertainty, traceability and conformity statements. The difference is that software can read and check it. Many DCCs also embed the human-readable PDF.